
Urban expansion can lock households into long journeys and costly infrastructure. Compact city planning brings homes, services, and transport closer together. Its climate value depends on how neighborhoods function after residents arrive. Discover how Vienna’s Village im Dritten combines inner-city redevelopment with short distances, municipal housing, and shared energy infrastructure.
Compact Neighborhoods and Everyday Destinations
Compact city planning reduces travel demand by placing homes near jobs, shops, schools, and other everyday destinations. Density supports this arrangement, but proximity requires a deliberate mix of uses. A dense residential enclave can still generate long commutes when employment and services remain distant. Decision-makers should assess actual access rather than count buildings alone. The Intergovernmental Panel on Climate Change links compact, walkable urban form with lower greenhouse gas emissions. Connected streets and smaller blocks help translate spatial proximity into usable walking routes.
Compact Neighborhoods and Low-Car Mobility
Short distances reduce emissions only when people can travel conveniently without driving. Continuous sidewalks, safe cycling connections, and accessible public transportation make compact development more useful. Parking arrangements should reinforce these alternatives while accommodating essential access and deliveries. Shared mobility can meet occasional vehicle needs without requiring every household to own a car. Transport services must arrive alongside housing rather than years afterward. Otherwise, early residents may establish driving habits before cleaner options become practical. Land-use decisions and mobility investment therefore need a coordinated delivery schedule.
Shared Infrastructure and Urban Land Reuse
Redeveloping underused urban land can connect new housing to existing neighborhoods and services. This approach can limit outward expansion, although construction still creates material demand and embodied emissions. Compact development also creates opportunities to coordinate heating, cooling, and renewable electricity across several buildings. These systems require suitable local resources, efficient design, and accountable operation. Parks, shade, and permeable ground remain important within denser neighborhoods. A climate-focused project should integrate these functions early, rather than treat greenery and energy as additions after buildings are approved.
Affordable Housing and Everyday Climate Solutions
Compact neighborhoods bring the benefits of short journeys within reach of more people when housing serves different incomes and household types. Affordable homes near services help households reach jobs, education, and daily necessities. Public authorities can coordinate housing, public space, and community facilities so these connections develop together. Monitoring travel patterns and energy use then helps managers improve transport links and building services. This feedback connects residents’ everyday experience with neighborhood planning. Clear responsibilities support the long-term operation of shared facilities and the continued usefulness of compact urban development.
Case Study: Vienna’s Village im Dritten
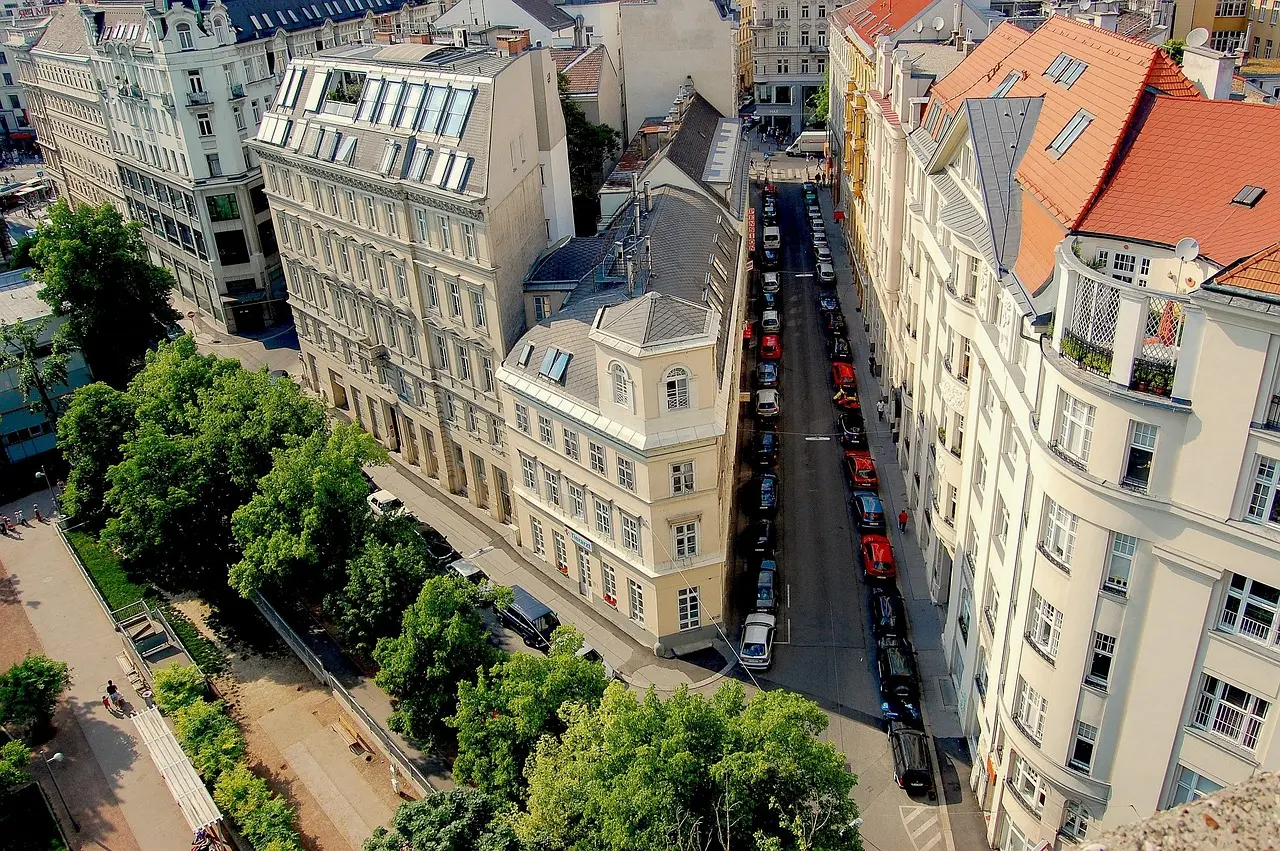
Vienna’s Village im Dritten occupies former railway land in the city’s third district. The City of Vienna’s May 2026 account describes approximately 2,050 homes across more than 11 hectares. It identifies 742 subsidized homes and places overall completion in 2027. These are neighborhood-scale figures, distinct from the adjacent Eurogate development. The mix includes housing, local services, and community infrastructure within an existing urban setting.
The municipal housing component reached a concrete milestone in February 2026: Vienna handed over 146 apartments at Ljuba-Welitsch-Promenade 18. Its official account identifies Wiener Wohnen and WIGEBA among the responsible institutions. Around 350 residents were moving into homes with flexible layouts and balconies or loggias. The Gemeindebau NEU program provides the municipal delivery framework. Shared rooms, a communal kitchen, a bicycle workshop, and planted terraces extend facilities beyond individual apartments. The wohnpartner neighborhood service supports residents as the community forms.
The wider quarter combines largely car-free space with cycling routes and short everyday journeys. Its energy infrastructure includes 500 geothermal boreholes and rooftop photovoltaic systems. The municipal building uses water pipes embedded in concrete ceilings for heating and cooling. The city also describes district heating, heat pumps, and combined heat and power within its energy supply. These arrangements connect spatial planning with practical building services. A roughly 20,000-square-meter park forms part of the neighborhood’s planned green infrastructure. The development shows how housing, mobility, and integrated energy technologies can work together within a compact urban neighborhood. It offers decision-makers a practical example of climate-conscious residential development.
Conclusion
Compact city planning can reduce emissions when proximity, mobility, housing, and energy systems reinforce one another. Coordinated public delivery helps translate those connections into neighborhoods that make lower-carbon choices practical and accessible.